

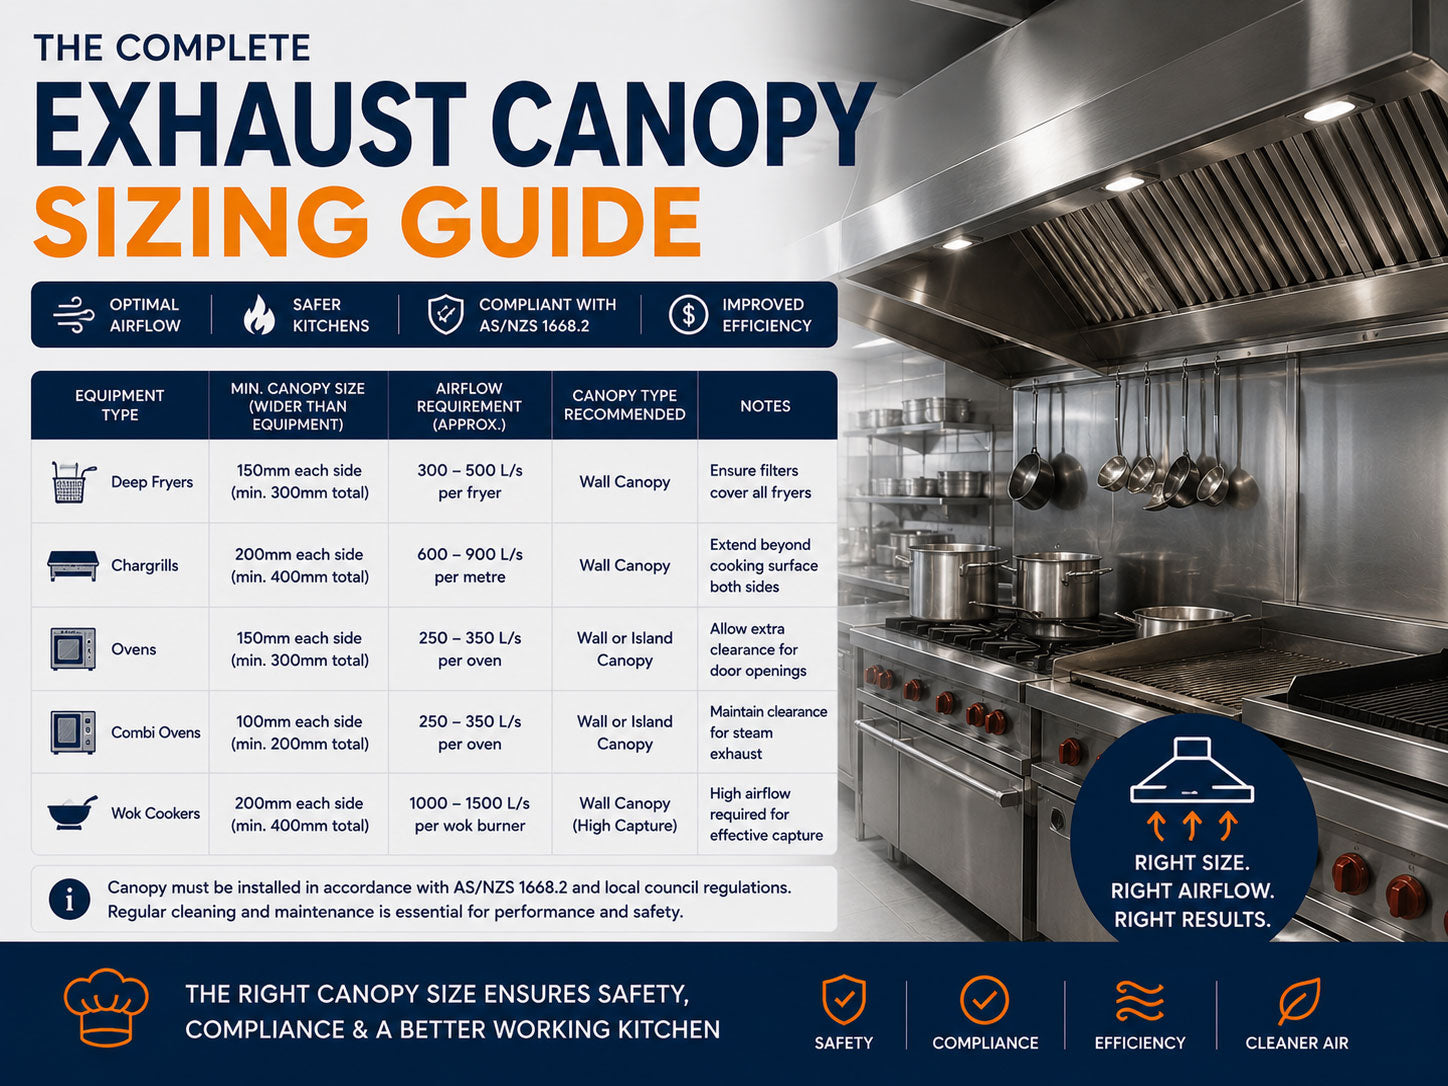
Commercial Exhaust Canopy Sizing Guide for Australian Kitchens
Why Canopy Sizing Matters
A wrongly sized exhaust canopy is more than an inconvenience — it's a compliance issue, a fire risk, and a staff welfare problem. Too small, and heat, grease-laden vapour and combustion byproducts escape into the kitchen. Too large and you're paying for unnecessary fabrication, higher make-up air requirements, and increased energy costs.
Get it right and you have a kitchen that:
- Captures all thermal plumes and grease vapour from cooking equipment
- Meets AS 1668.2 ventilation requirements and passes council inspection
- Maintains comfortable working temperatures for staff
- Supports fire suppression system integration where required
- Reduces grease accumulation on surfaces and in ductwork
Airflow Requirements Explained
Canopy sizing is fundamentally an airflow problem. The goal is to create a capture velocity at the canopy face that draws the thermal plume into the hood before it escapes into the kitchen.
Key concepts:
- Exhaust air volume (m³/hr or L/s): The total volume of air the system needs to extract. Calculated based on appliance heat load, canopy dimensions and mounting height.
- Capture velocity: AS 1668.2 specifies minimum face velocities at the canopy opening. Typically 0.25–0.5 m/s for low-temperature appliances, higher for open flame cooking.
- Make-up air: Replacement air must be supplied to the kitchen at approximately 85–90% of exhaust volume to maintain negative pressure in the kitchen (preventing smell/vapour migration into dining areas).
Approximate exhaust rates by appliance type:
| Appliance Type | Heat Load Category | Typical Exhaust Rate (m³/hr per m² of canopy face) |
|---|---|---|
| Electric griddle / hotplate | Medium | 1,500–2,000 |
| Open flame gas burners (range) | High | 2,000–3,500 |
| Deep fryer (gas or electric) | High | 2,500–4,000 |
| Combi oven (vented) | Medium–High | 1,500–2,500 |
| Solid fuel / wood fire appliance | Very High | 4,000–6,000+ |
| Bain marie / steam table | Low–Medium | 1,000–1,500 |
These are indicative figures only. Final exhaust rates must be calculated by an engineer based on the specific appliance lineup, kitchen layout and canopy height.
Equipment Coverage and Sizing Rules
The physical dimensions of the canopy are determined by the size of the cooking equipment it covers, plus mandatory overhang on all exposed sides.
Standard overhang rules:
- Minimum 150mm overhang beyond the edge of cooking equipment on all exposed sides (wall-mounted canopies overhang on 3 sides)
- 200mm overhang recommended for high-heat appliances (fryers, open flame burners) or where cooking heights are variable
- For island canopies (4 open sides), 200mm minimum overhang on all sides
Mounting height:
- The bottom face of the canopy should be 1.8m to 2.1m above the finished floor level in most commercial kitchen applications
- Lower mounting (1.8–1.9m) improves capture efficiency but reduces working clearance — confirm with your mechanical engineer
- Above 2.1m and capture efficiency drops significantly; exhaust rates need to increase to compensate
Australian Compliance Standards
AS 1668.2 — The primary standard
AS 1668.2:2012 (and subsequent amendments) governs mechanical ventilation in commercial kitchens. Key requirements include:
- Defined exhaust rates based on appliance type and heat output class
- Minimum capture velocities at the canopy face
- Requirements for make-up air supply, temperature and distribution
- Ductwork velocity limits and grease filter specifications
- Access provisions for cleaning and maintenance
Fire suppression integration
For cooking suites producing grease-laden vapour (fryers, grills, char-grills, woks), an Ansul or equivalent wet chemical fire suppression system is typically required by Building Code of Australia (BCA) and local council. The suppression system nozzles must be positioned within the canopy in accordance with the manufacturer's design requirements. This must be coordinated with the canopy fabricator and suppression system installer before manufacture.
Grease filters
Canopies must incorporate grease filters (typically baffle-type stainless steel filters) compliant with AS 1682.1. Filter spacing, angle and accessibility for cleaning are specified in the standard.
Local council requirements
Councils may impose additional requirements beyond AS 1668.2, particularly regarding discharge point location, odour control (carbon filtration or UV-C systems) and noise levels from exhaust fans. Check with your local council during the DA/BA process.
Canopy Type Comparison
| Canopy Type | Best For | Pros | Cons |
|---|---|---|---|
| Wall-mounted | Cooking suites against a wall; most common configuration | Cost-effective fabrication; 3-sided capture; easier duct routing up wall | Only suitable for wall-positioned equipment; rear wall must tolerate heat |
| Island (ceiling-hung) | Central cooking suites; open-plan kitchens; theatre kitchens | Full 360° access; suits show kitchens; flexible equipment layout | Higher cost; 4-sided overhang needed; more complex duct routing; higher exhaust volume required |
| Proximity / Backshelf | Equipment generating minimal heat/steam; low-ceiling kitchens | Low profile; suitable where ceiling height is restricted; lower exhaust volumes | Not suitable for high-heat cooking; limited to low-temperature appliances only |
| Recirculating (filterless duct) | Tenancies without duct access; food courts; pop-ups | No ductwork required; flexible installation; suits retrofit situations | Higher ongoing filter costs; not suitable for high-grease cooking; may not meet AS 1668.2 for commercial kitchen classification; requires regular carbon filter replacement |
Common Installation Mistakes
- Undersized canopy: Building the canopy to the exact equipment footprint without overhang. Thermal plumes billow outward — you need to catch them before they escape the canopy face.
- Mounting too high: Every 100mm above the recommended height meaningfully reduces capture efficiency. A canopy at 2.3m AFF will require substantially higher exhaust rates to compensate.
- Ignoring make-up air: Exhaust-only systems create negative pressure that either starves the fans of airflow or pulls replacement air through gaps, doors and windows — bringing in uncontrolled, unconditioned air.
- Not coordinating with fire suppression before fabrication: Suppression nozzle positions affect canopy internal dimensions. Retrofit is expensive.
- DIY installation without certification: AS 1668.2 installations require sign-off by a licensed engineer. Council inspections will fail without it.
Buying Considerations
- Material gauge: 1.2mm 304 stainless is standard for most commercial canopies. High-heat applications (wood fire, wok cooking) may warrant 1.5mm.
- Internal lighting: LED strip lighting in the canopy improves visibility on the cooking surface. Confirm IP rating is appropriate for steam and grease environments.
- Filter type and spacing: Baffle filters are standard and easier to clean than mesh filters. Confirm they're removable and dishwasher-safe.
- Grease gutter and collection tray: Must be present, accessible and cleanable. Check the tray capacity relative to your expected grease production.
- Fan speed control: Variable speed drives (VSD) on exhaust fans allow adjustment for different service periods and reduce energy costs during quieter periods.
Browse Commercial Exhaust Canopies
Explore Hospitality Connect's range of commercial exhaust canopies — wall-mounted and island configurations in standard and custom sizes.
Shop Exhaust Canopies →

