

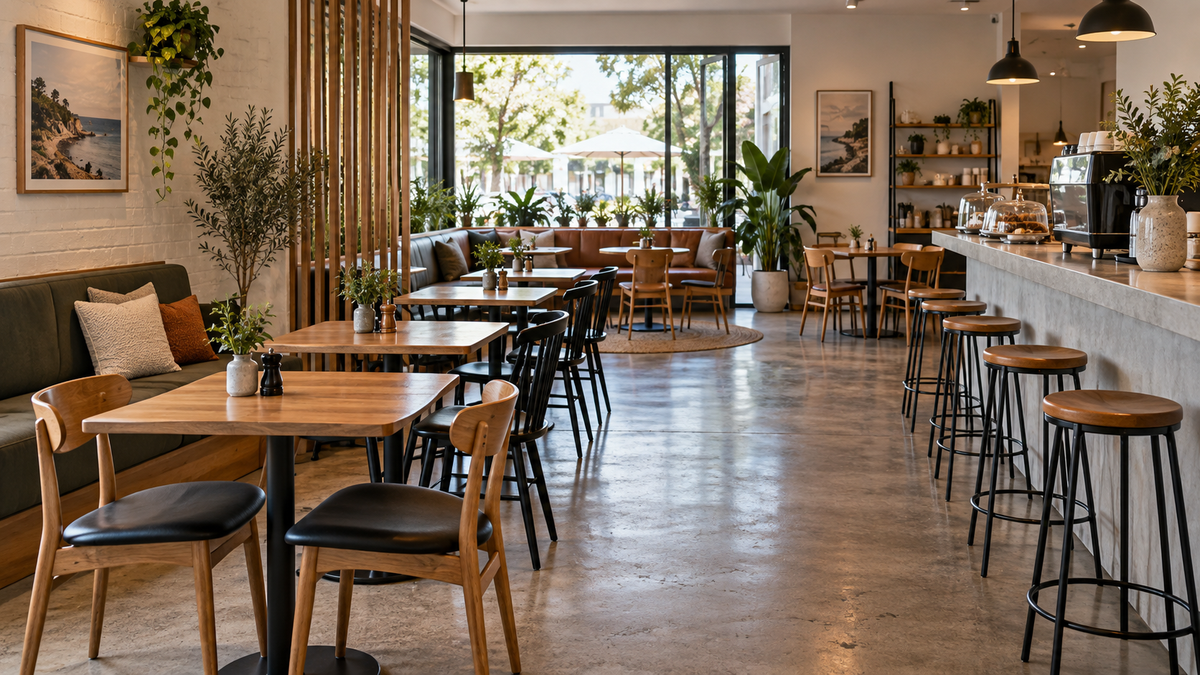
A café can have beautiful furniture and still feel awkward at the lunch rush. A chair blocks the queue, a two-person table cannot be joined for a group, or staff must weave around guests to collect dishes. The way to avoid those problems is to plan the movement through the venue before deciding how many seats will fit.
This guide takes you from a simple floor sketch to a practical café seating and tables shortlist. Use it for a new fit-out or to rethink a layout that has become difficult to operate. The final arrangement should be checked against your actual premises, lease conditions and applicable access, building and fire requirements before you order furniture.
Start with the service model, not a seat count
Write down how customers order, wait, receive food and leave. A counter-service café needs a clear route from the entrance to the ordering point, somewhere to wait without blocking seated guests, and an obvious place to collect takeaway orders. A venue with table service needs staff access to every table while carrying food and clearing plates.
Think about the customers you serve at different times. A weekday breakfast may be mostly solo customers and pairs; weekends may bring families or larger groups. The same floor plan can work for both if some tables can move together without closing the main route through the room. Keep one or two tables that can change configuration instead of making every setting fixed.
Map the room and its busiest routes
Make a scaled sketch showing the entrance, counter, doors, toilets, columns, built-in joinery and any outdoor area. Add the space used when doors swing open. Mark the routes guests and staff take most often: entrance to counter, counter to tables, tables to toilets, and service area to each seating zone.
Then place paper cut-outs representing each table and chair on the plan. Use the actual dimensions of the furniture you intend to buy, including the chair when it is pulled out for someone to sit down. A tabletop measurement alone will understate the space occupied in service. Walk the proposed arrangement with boxes or tape on the floor before approving the order. Check whether a person can arrive, sit, stand and leave while neighbouring tables are in use.
Do not treat a generic aisle-width rule of thumb as proof of compliance. Access and egress requirements depend on the venue and the applicable rules. Have the final layout reviewed by an appropriately qualified designer, access consultant or local authority where required.
Choose a mix of seating that fits the visit
Standard dining-height tables and chairs usually provide the most adaptable starting point. Smaller tables can serve pairs on a quiet morning and, where the bases and floor plan allow it, be moved together for a group. Check that joined tables have a stable, usable surface and do not leave legs in uncomfortable positions.
Bench or banquette seating can make good use of a wall, but it locks in part of the layout. Before committing to it, test how guests enter and leave the seat and how staff reach the far side of the table. Upholstery and joinery also need a cleaning and repair plan.
Counter seating can suit a quick coffee or a customer on their own. Stools work best when the counter height, seat height and space for knees and feet are considered together. They should complement, rather than replace, comfortable table seating for guests who cannot or prefer not to use an elevated seat. If you offer outdoor dining, select furniture specified for that setting and plan for weather, storage and any permit conditions.
Test the table before you choose its finish
The right table size depends on what actually arrives at the table. Put a typical order on a sample surface: cups, plates, cutlery, water, condiments and a payment device if you use one. A small coffee table may be fine for drinks but frustrating for a full breakfast. If laptops are common, consider whether that use fits the service model and the space you want available for dining.
Look under the table as closely as you look at the top. A broad base can be stable yet interfere with feet or with the way two tables join. Check the base on the real floor, especially if it slopes or has uneven finishes. Confirm that the top and base are compatible, and ask how each surface should be cleaned and maintained. The best-looking finish in a catalogue may require more upkeep than your team can manage during service.
Choose chairs for daily operation
A chair has to feel good for the length of visit you want to encourage, but it also has to be moved, cleaned and stored. Compare seat height with the shortlisted tables. Check the footprint, back shape, weight, floor protection and the manufacturer's stated use. If you need to reset the room for events, verify that a particular model is stackable and how it should be stacked; do not assume all café chairs are.
For a closer look at construction, use and commercial suitability, read our separate guide, Can I buy any chair for my café? This layout guide focuses on how furniture works together in the room.
Run a service rehearsal
Before ordering, set out a trial version of the proposed layout at the busiest configuration. Ask someone to enter and queue while another person walks a service route carrying a tray. Pull out chairs at neighbouring tables. Try to clear a table, move a pram through the room, and reach the toilet without moving furniture. Note every pinch point and revise the arrangement.
Repeat the exercise for your other common configuration, such as a weekend group booking. A plan that works only when half the chairs are empty is not the layout you will operate. Leave space for guests to wait, for staff to work safely and for everyone to use the required routes.
Order in a sequence that prevents rework
- Confirm the room. Measure the finished site, including built-ins and door swings.
- Approve the routes. Check the proposed circulation, access and egress with the people responsible for the fit-out.
- Choose representative furniture. Compare a table, a chair and, if relevant, a stool together in the space.
- Test the busy configuration. Rehearse guest and staff movement with seats occupied.
- Place the full order. Confirm quantities, finishes, lead times and how replacement pieces can be sourced.
Starting with a small sample may add a step, but it can reveal an uncomfortable height pairing, an obstructive base or a finish that does not suit your cleaning routine before you commit to the whole room.
Common café layout questions
How many seats should I fit into a café?
Start with the number of seats the room can serve comfortably while preserving working and required access routes. Test a fully occupied layout, not just a drawing of empty tables. A smaller workable layout can be more useful than extra seats that slow service or make guests uncomfortable.
Are small tables better than large ones?
Neither is always better. Small tables can be flexible for pairs, while larger tables suit groups and full meals. Choose a mix based on your customer patterns, menu and whether tables can be joined without creating awkward bases or blocked paths.
Should I use stools to add seating?
Stools can make good use of a suitable counter, but check the complete counter-and-stool pairing and keep other seating options available. An extra stool is only useful if a guest can get to it, sit comfortably and leave without disrupting service.
When should I select the furniture?
Shortlist furniture while planning the fit-out so its real dimensions inform the layout. Commit to quantities after the final room measurements, access review and service rehearsal.
Browse Hospitality Connect's commercial chairs, tables and stools to build a shortlist, then check the details of each product against your measured plan.


